
Price Reduction - Views - Primary on Main

Address
10725 Meadow Stable Lane, Union, KY
Price
$ 1,600,000
Property Attributes
- MLS#646140
- Type
- Listing Status Active
- CountyBoone
- CityUnion
- AreaRichwd-Un-Wal-Ver-SB
- NeighborhoodTriple Crown Country Club
- Zip41091
- StyleRanch
- Year Built2013
- Price$ 1,600,000
- Bedrooms4
- Full Bathrooms3
- Half Bathrooms3
- Sqr Footage6300
- Lot Size0.48 Acres
Data Source:
Northern Kentucky MLS (NKAR)
Property Description
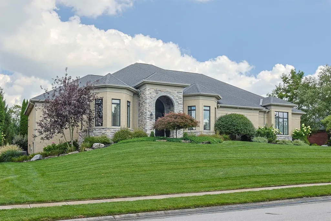
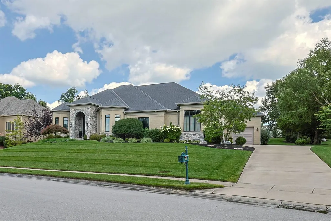
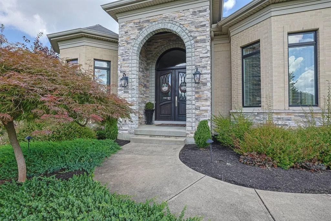
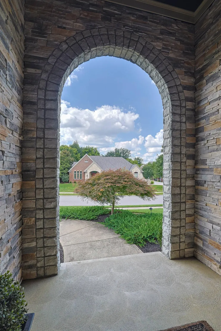
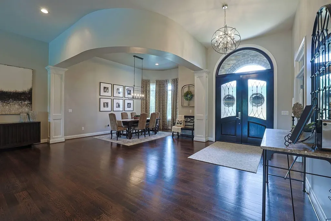
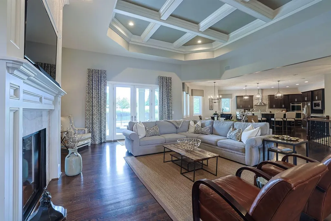
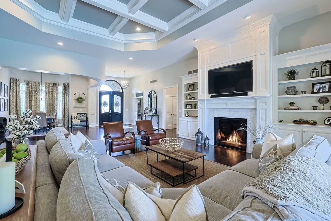
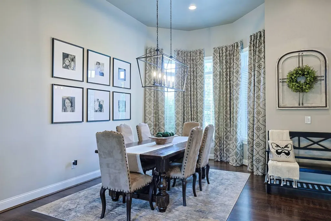
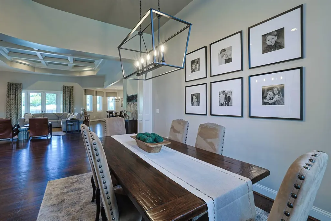
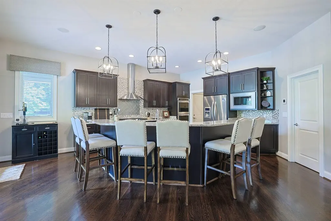
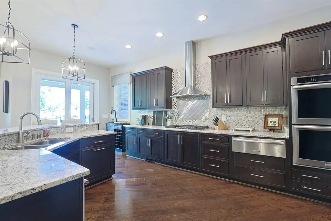
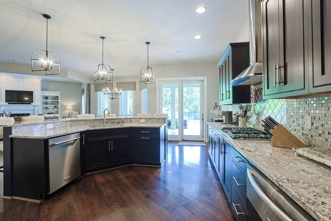
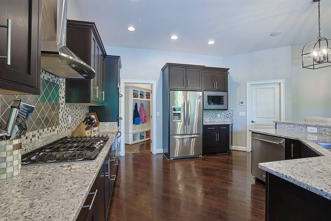
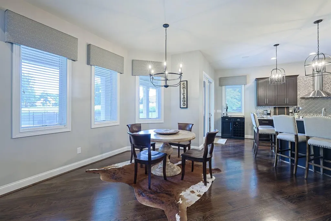
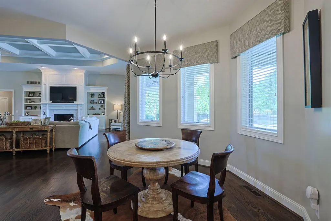
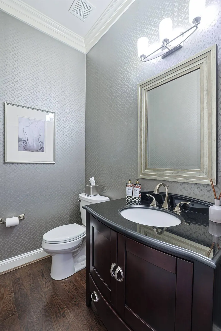
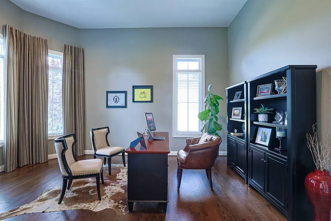
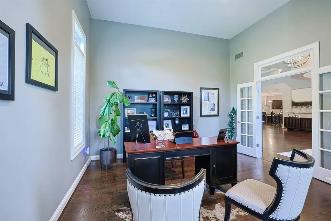
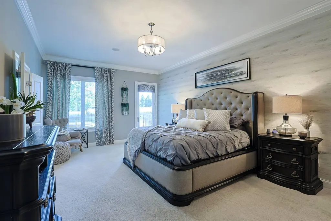
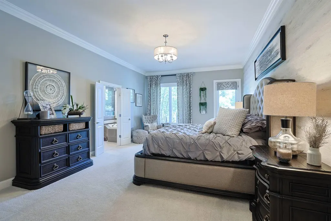
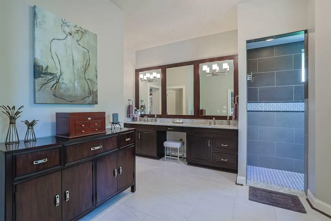
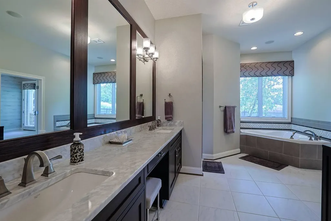
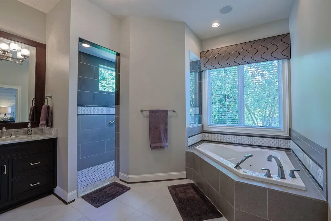
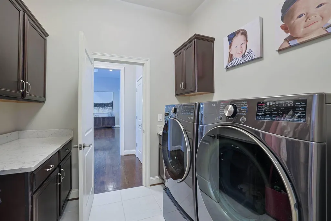
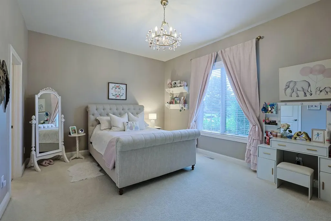
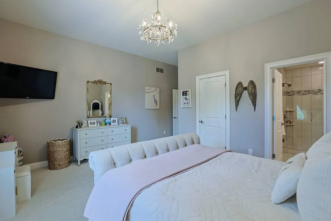
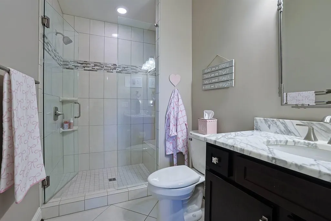
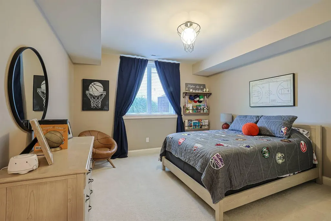
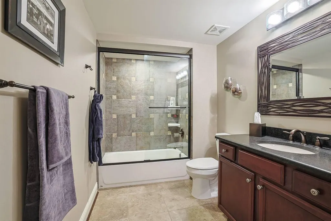
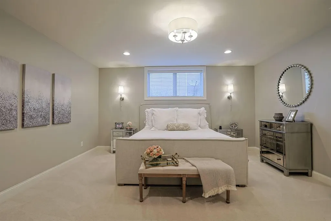
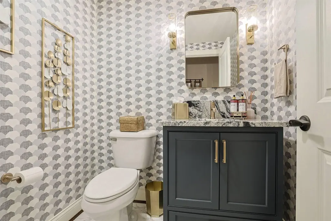
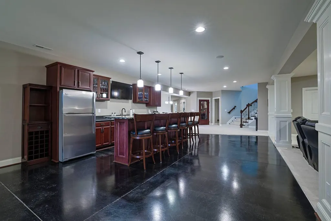
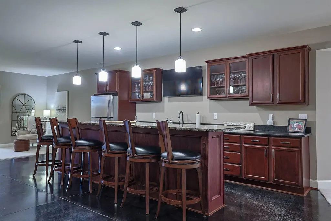
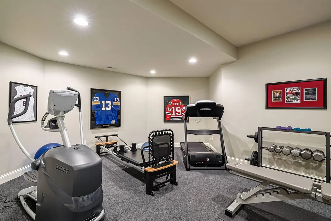
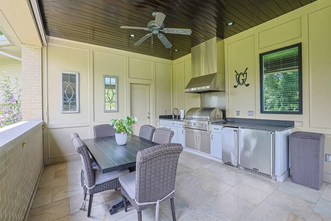
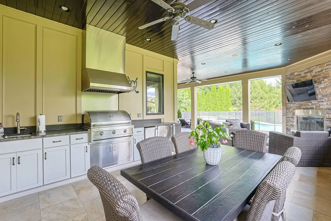
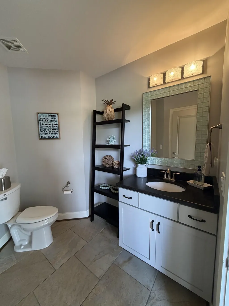
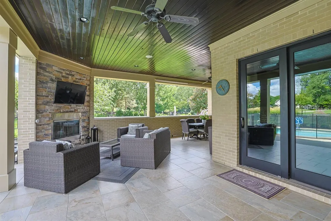
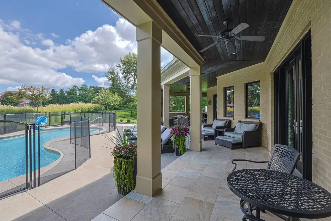
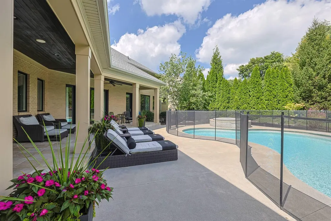
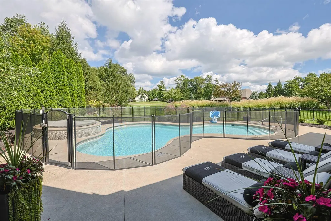
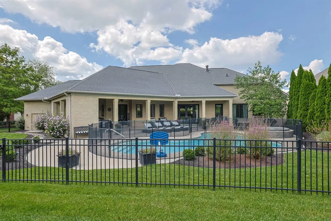
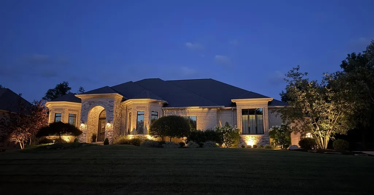
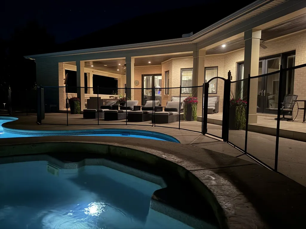
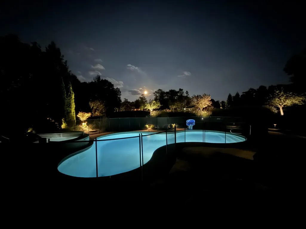
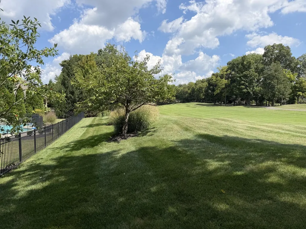
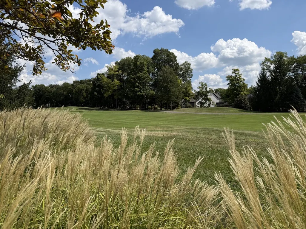
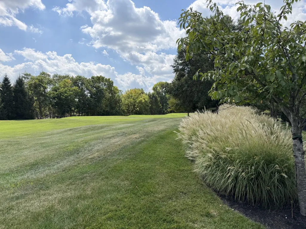
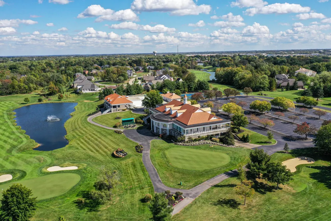
Located on the 11th fairway of Triple Crown Country Club, this custom home is its own retreat. You will feel like you are on vacation as you sit on your expansive covered back patio, equipped with an outdoor kitchen, bathroom, and a gas fireplace looking out to the heated pool with attached hot tub and golf course. You can't get more private than this. Inside you will find 4 bedrooms, 3 full baths and two half baths. The first-floor primary suite has direct access out to the covered patio for your morning coffee and luxury spa-like bathroom with oversized walk-in shower. The 12x12 primary closet has custom built-ins and you can continue through to your primary first level laundry room. The open floorplan and architecture are breathtaking, from the coffered ceiling, curved dining beam, oak hardwood floors, to the large custom pantry. There's also a second guest suite with on-suite bath and walk-in closet located on main level. Just off the beautiful custom kitchen you will find the mud room with a second laundry washer/dryer. The open staircase leads down to the lower level. The finished lower level is an extension of the living and entertaining space with a wet bar (equipped with sink, dishwasher, and full-sized fridge), theater room, gym, wine cellar, half bath for guests, and two more bedrooms with a full bath. Just when you think you don't need any more space, the unfinished storage room(s) is massive. Imagine having this masterpiece within walking distance from Triple Crown Country Club.
| Elementary School | Middle School | High School |
|---|---|---|
| New Haven Elementary Elementary School | Gray Middle School Middle School | Ryle High High School |
| Price History | |
|---|---|
| 8/28/2026 | Listed $1,650,000 |
| 9/10/2026 | 3$1,600,000 |
General Features
| Living Area | 6300 |
|---|---|
| Sewer | Public Sewer |
| Heating | Forced Air |
| Cooling | Central Air |
| Roof | Shingle |
| HOA Fee | 500 |
| Garage Spaces | 3 |
| Patio/Porch Features | Covered,Patio,Porch |
| Architectural Style | Ranch |
| Pool Features | In Ground |
| Security Features | Security System,Smoke Detector(s) |
| Construction Materials | Brick |
| Year Built | 2013 |
| View | Golf Course |
| Levels | Two |
| Property Subtype | Single Family Residence |
| Assoc Fee Paid Per | Annually |
| County | Boone |
| New Construction | false |
| Property Type | Residential |
| Association Amenities | Dog Park,Playground,Tennis Court(s),Clubhouse |
| HOA | true |
| Attached Garage | true |
| Subdivision Name | Triple Crown Country Club |
| Garage Y/N | true |
| Total Rooms | 18 |
| Status | Active |
| Directions | From 71/75, take Richwood exit 175, take a right onto Triple Crown Blvd., Continue down the Blvd, past the clubhouse, turn Right onto Secretariat Run, Take Left onto Meadow Stable Lane, Second house on Right. |
| High School | Ryle High |
| City | Union |
| Zoning Description | Residential |
| MLS Area | K11 - Richwd/Un/Wal/Ver/SB |
| Lot Size Units | Acres |
| Lot Size Square Feet | 20908.8 |
| Elementary School | New Haven Elementary |
| Property Attached Y/N | false |
| Middle/Junior High School | Gray Middle School |
| Property Condition | Existing Structure |
| MLS Area Minor | K11 - Richwd/Un/Wal/Ver/SB |
| Structure Type | House |
| Standard Status | Active |
Interior Features
| Interior Amenities | Pocket Door(s),Kitchen Island,Wet Bar,Walk-In Closet(s),Storage,Sound System,Soaking Tub,Pantry,Open Floorplan,Granite Counters,Entrance Foyer,Eat-in Kitchen,Double Vanity,Coffered Ceiling(s),Chandelier,Built-in Features,High Ceilings,Multi Panel Doors,Natural Woodwork,Recess Ceiling(s),Master Downstairs |
|---|---|
| Basement | Full Finished Bath,Full,Finished,Storage Space |
| Total Fireplaces | 2 |
| Fireplace Features | Gas |
| Air Conditioning Y/N | true |
| Heating Y/N | true |
| Window Features | Insulated Windows |
| Fireplace Y/N | true |
| Laundry Features | Laundry Room,Main Level |
| Total Baths | 6 |
Exterior Features
| Exterior Amenities | Outdoor Kitchen,Private Yard,Hot Tub,Lighting,Outdoor Grill |
|---|---|
| Fencing | Fenced,Aluminum |
| Parking Features | Attached,Driveway,Garage |
| Lot Features | Cul-De-Sac,On Golf Course,Sprinklers In Front,Sprinklers In Rear |
| Water Source | Public |
| Lot Size Area | 0.48 |
| Foundation Details | Poured Concrete |
| Building Area Total | 6300 |
| Lot Dimensions | Of Record |
| Lot Size Acres | 0.48 |
| Road Surface Type | Paved |
| Lot Size Source | Realist |
| Road Frontage Type | City Street |
| Other Equipment | Home Theater,Air Purifier,Humidifier |
Amenities
- Foreclosure
- Views
- Short Sale
- New Construction
- Adult 55+
- Lease To Own
- No HOA Fees
- Furnished
- Primary On Main
- Air Conditioning
- Seller Finance
- Green
- Fixer Upper
- Horse
- Golf
- Fireplace
- Deck
- Garage
- Basement
- Pool
Property vs Average in 41091
Price
Year Built
 All information deemed reliable but not guaranteed. All properties are subject to prior sale, change or withdrawal. Neither listing broker(s) or information provider(s) shall be responsible for any typographical errors, misinformation, misprints and shall be held totally harmless. Listing(s) information is provided for consumers personal, non-commercial use and may not be used for any purpose other than to identify prospective properties consumers may be interested in purchasing. The data relating
