
New Construction
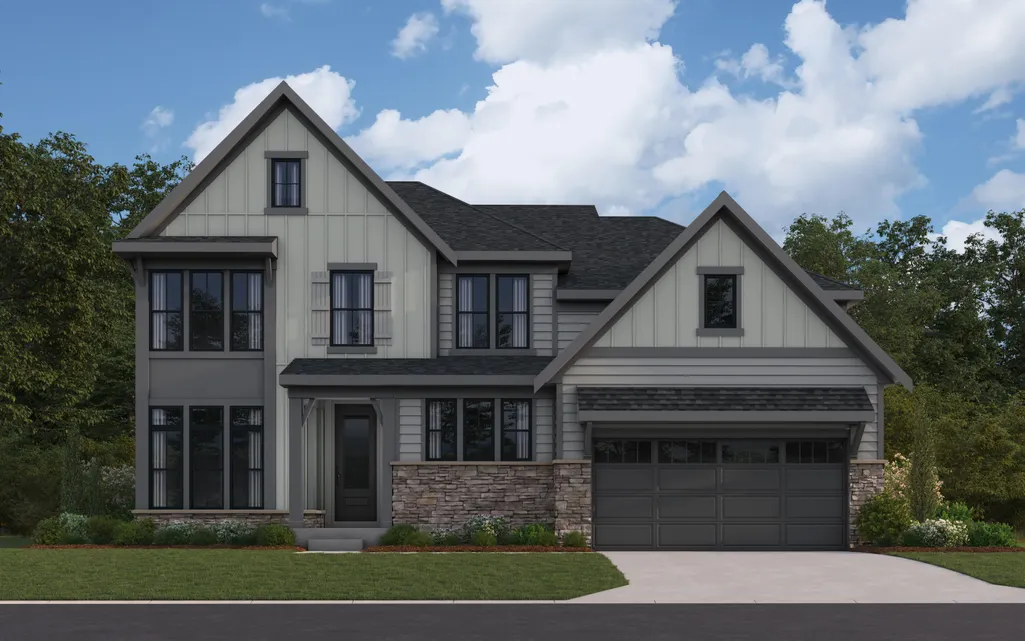
Address
249 Junction Way, Ludlow, KY
Price
$ 1,084,556
Property Attributes
- MLS#644129
- Type
- Listing Status Pending
- CountyKenton
- CityLudlow
- AreaBromley-Ludlow Area
- NeighborhoodCityview Station
- Zip41016
- StyleTraditional
- Year Built2026
- Price$ 1,084,556
- Bedrooms4
- Full Bathrooms3
- Half Bathrooms1
- Sqr Footage3614
Data Source:
Northern Kentucky MLS (NKAR)
Property Description
New construction in the beautiful Cityview Station community, This sophisticated design offers 4 bedrooms, 3 full baths, and 1 half bath. The open-concept layout connects the spacious 2-story family room with expansive kitchen featuring a large island, quartz countertops, and generous pantry space. Private study through French doors from the main entry foyer. Step down rec room. The primary suite is on its own level and serves as a luxurious personal retreat with walk-in closet and en-suite bathroom. This home provides the perfect blend of style, comfort, and adaptability. The spacious 2-bay garage completes this exceptional home.
| Elementary School | Middle School | High School |
|---|---|---|
| Mary A. Goetz Elementary Elementary School | Ludlow Middle School Middle School | Ludlow High High School |
| Price History | |
|---|---|
| 6/27/2026 | Listed $1,084,556 |
General Features
| Living Area | 3614 |
|---|---|
| Sewer | Public Sewer |
| Heating | Natural Gas,Forced Air,Electric |
| Cooling | Central Air |
| Utilities | Cable Available |
| Roof | Shingle |
| HOA Fee | 778 |
| Garage Spaces | 2 |
| Patio/Porch Features | Patio,Porch |
| Architectural Style | Traditional |
| Security Features | Smoke Detector(s) |
| Construction Materials | Fiber Cement,Stone,Vinyl Siding |
| Year Built | 2026 |
| Levels | Quad-Level |
| Property Subtype | Single Family Residence |
| Assoc Fee Paid Per | Quarterly |
| County | Kenton |
| New Construction | true |
| Property Type | Residential |
| HOA | true |
| Attached Garage | true |
| Subdivision Name | Cityview Station |
| Garage Y/N | true |
| Total Rooms | 9 |
| Status | Pending |
| Directions | I-71 S/ I-75 S to Exit 192 for 5th Street and go west. Right Crescent Ave. Continue onto Hwy Ave for 1 mile. CityView Station will be on your left. |
| High School | Ludlow High |
| City | Ludlow |
| Zoning Description | Residential |
| MLS Area | K02 - Bromley/Ludlow Area |
| Elementary School | Mary A. Goetz Elementary |
| Property Attached Y/N | false |
| Home Warranty Y/N | true |
| Middle/Junior High School | Ludlow Middle School |
| Property Condition | New Construction |
| MLS Area Minor | K02 - Bromley/Ludlow Area |
| Structure Type | House |
| Living Area Units | Square Feet |
| Standard Status | Pending |
Interior Features
| Interior Amenities | Kitchen Island,Walk-In Closet(s),Stone Counters,Soaking Tub,Pantry,Open Floorplan,Entrance Foyer,Ceiling Fan(s) |
|---|---|
| Basement | Full Bath Rough In,Crawl Space,Full,Walk-Out Access |
| Total Fireplaces | 1 |
| Fireplace Features | Electric |
| Air Conditioning Y/N | true |
| Heating Y/N | true |
| Window Features | Insulated Windows,Vinyl Frames |
| Fireplace Y/N | true |
| Laundry Features | Laundry Room,Upper Level |
| Total Baths | 4 |
Exterior Features
| Parking Features | Attached,Driveway,Garage |
|---|---|
| Water Source | Public |
| Foundation Details | Poured Concrete |
| Lot Dimensions | 61x120 |
| Road Surface Type | Paved |
Amenities
- Foreclosure
- Views
- Short Sale
- New Construction
- Adult 55+
- Lease To Own
- No HOA Fees
- Furnished
- Primary On Main
- Air Conditioning
- Seller Finance
- Green
- Fixer Upper
- Horse
- Golf
- Fireplace
- Deck
- Garage
- Basement
- Pool
Property vs Average in 41016
Price
Year Built
 All information deemed reliable but not guaranteed. All properties are subject to prior sale, change or withdrawal. Neither listing broker(s) or information provider(s) shall be responsible for any typographical errors, misinformation, misprints and shall be held totally harmless. Listing(s) information is provided for consumers personal, non-commercial use and may not be used for any purpose other than to identify prospective properties consumers may be interested in purchasing. The data relating
