
Views








Address
272 Foxhunt Drive, Walton, KY
Price
$ 425,000
Property Attributes
- MLS#643457
- Type
- Listing Status Active
- CountyBoone
- CityWalton
- AreaRichwd-Un-Wal-Ver-SB
- NeighborhoodSteeplechase
- Zip41094
- StyleColonial, Traditional
- Year Built2008
- Price$ 425,000
- Bedrooms4
- Full Bathrooms3
- Half Bathrooms1
- Sqr Footage2554
- Lot Size0.42 Acres
Data Source:
Northern Kentucky MLS (NKAR)
Property Description
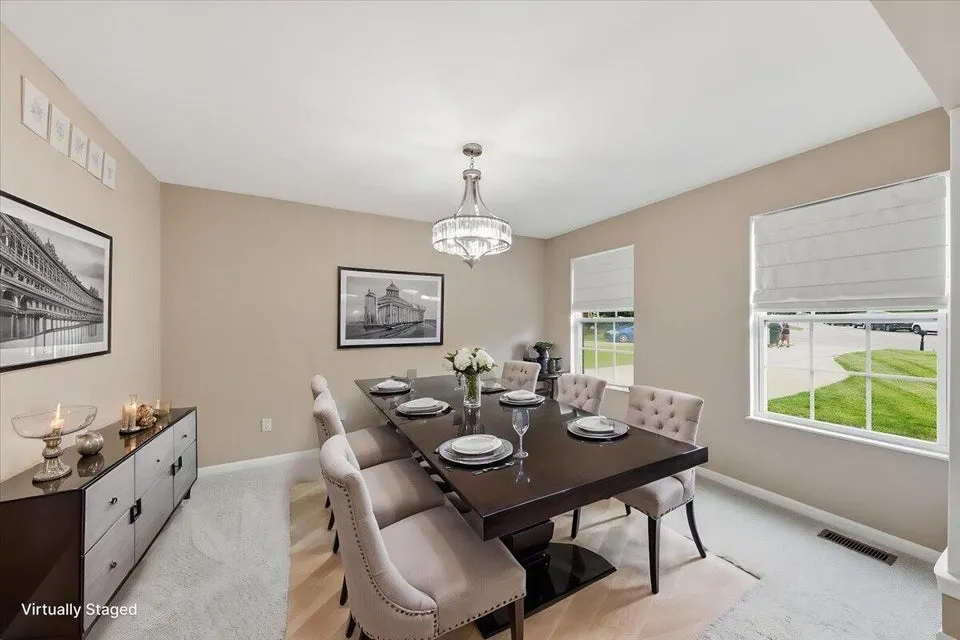
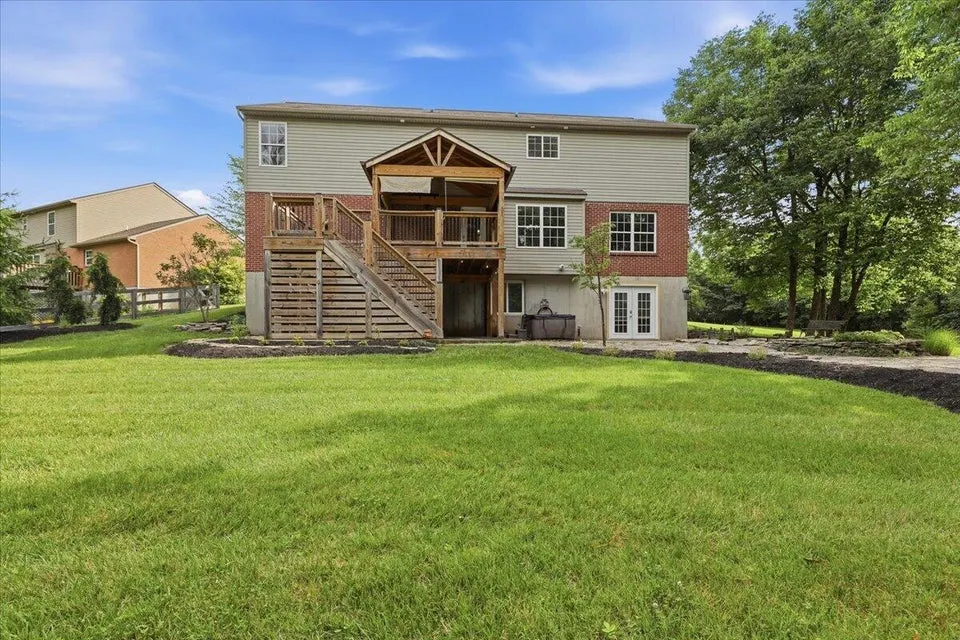
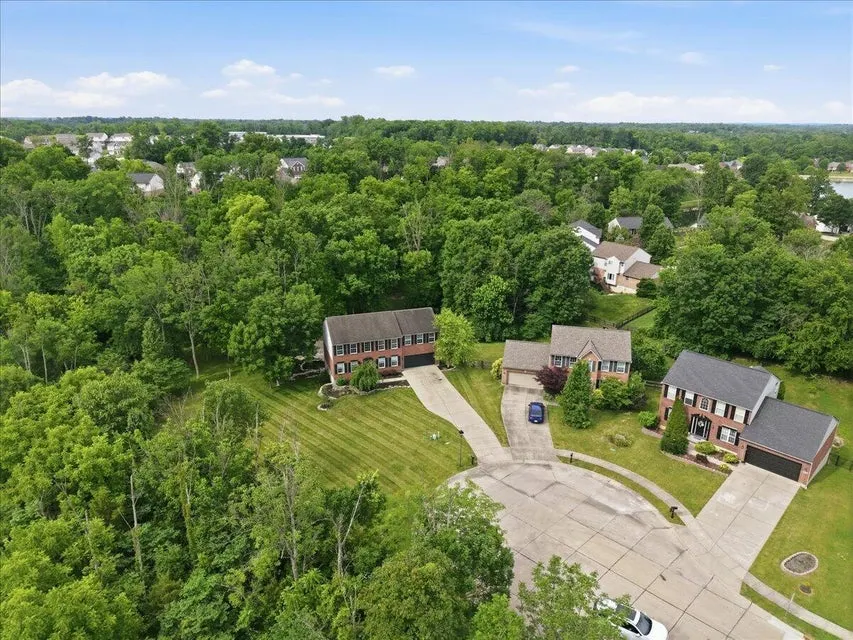
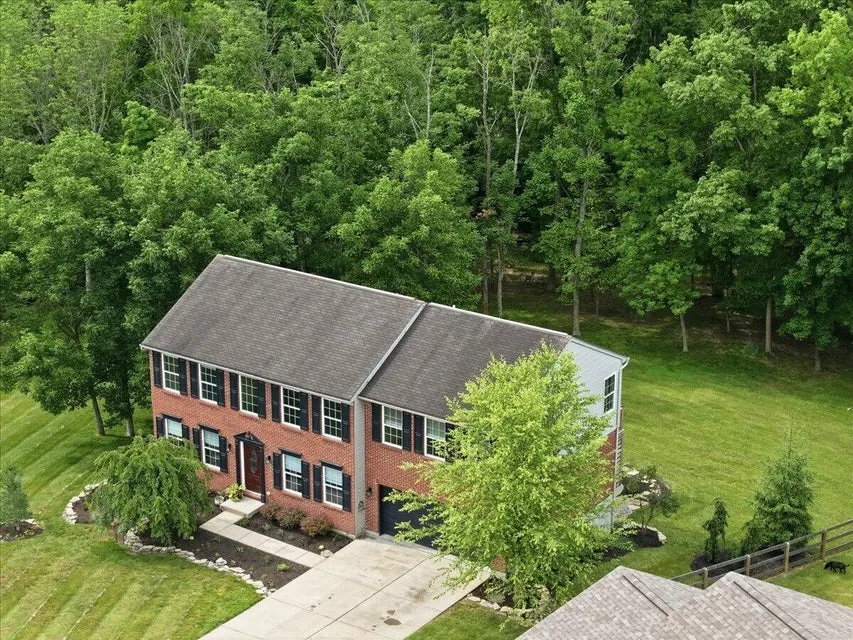
Beautifully updated all-brick 4-bedroom, 3.5-bath home situated on a premium cul-de-sac lot in Steeplechase. Features include refinished hardwood floors, new carpet, fresh paint, oversized bedrooms, and a finished walkout basement that could serve as a mother-in-law suite. Enjoy the park-like backyard with a koi pond, covered deck, and patio, an ideal setting for relaxing or entertaining. Move-in ready with space, updates, and an exceptional outdoor retreat! This is a must see!
| Elementary School | Middle School | High School |
|---|---|---|
| Steeplechase Elementary Elementary School | Gray Middle School Middle School | Ryle High High School |
| Price History | |
|---|---|
| 6/28/2026 | Listed $449,900 |
| 7/8/2026 | 2$439,900 |
| 7/16/2026 | 1$434,900 |
| 8/11/2026 | 2$425,000 |
General Features
| Living Area | 2554 |
|---|---|
| Sewer | Public Sewer |
| Heating | Natural Gas,Forced Air |
| Cooling | Central Air |
| Utilities | Cable Available,Natural Gas Available |
| Roof | Shingle |
| HOA Fee | 600 |
| Garage Spaces | 2 |
| Association Fee Includes | Association Fees |
| Patio/Porch Features | Covered,Deck,Enclosed,Patio |
| Architectural Style | Colonial,Traditional |
| Security Features | Closed Circuit Camera(s),Smoke Detector(s) |
| Construction Materials | Brick |
| Year Built | 2008 |
| View | Neighborhood,Trees/Woods |
| Levels | Two |
| Property Subtype | Single Family Residence |
| Accessibility | None |
| Assoc Fee Paid Per | Annually |
| County | Boone |
| New Construction | false |
| Property Type | Residential |
| Association Amenities | Lake Year Round,Pool,Clubhouse,Trail(s) |
| HOA | true |
| Attached Garage | true |
| Subdivision Name | Steeplechase |
| Garage Y/N | true |
| Total Rooms | 9 |
| Status | Active |
| Directions | 75 South to Richwood/Union Exit, turn right off the exit. Go through round about and turn right onto Steeplechase Drive. Follow straight and turn left onto Foxhunt drive. Follow straight all the way back in the cul de sac. Welcome home! |
| High School | Ryle High |
| City | Walton |
| Zoning Description | Residential |
| MLS Area | K11 - Richwd/Un/Wal/Ver/SB |
| Lot Size Units | Acres |
| Lot Size Square Feet | 18117 |
| Elementary School | Steeplechase Elementary |
| Property Attached Y/N | false |
| Middle/Junior High School | Gray Middle School |
| Property Condition | Existing Structure |
| MLS Area Minor | K11 - Richwd/Un/Wal/Ver/SB |
| Virtual Tour | https://www.vr-360-tour.com/e/3zkBnqleYlQ/e?hide_e3play=true&hide_logo=true&hide_nadir=true&hidelive=false |
| Structure Type | House |
| Standard Status | Active |
Interior Features
| Interior Amenities | Laminate Counters,Kitchen Island,Wet Bar,Walk-In Closet(s),Pantry,Open Floorplan,Eat-in Kitchen,Double Vanity,Chandelier,Breakfast Bar,Ceiling Fan(s),High Ceilings,Recessed Lighting |
|---|---|
| Basement | Full Finished Bath,Finished,Walk-Out Access |
| Total Fireplaces | 1 |
| Fireplace Features | Electric |
| Air Conditioning Y/N | true |
| Heating Y/N | true |
| Window Features | Double Hung |
| Fireplace Y/N | true |
| Laundry Features | Electric Dryer Hookup,Laundry Room,Upper Level |
| Total Baths | 4 |
Exterior Features
| Exterior Amenities | Balcony |
|---|---|
| Vegetation | Partially Wooded |
| Parking Features | Attached,Driveway,Garage,Garage Door Opener,Garage Faces Front |
| Lot Features | Cleared,Creek,Cul-De-Sac,Level,Sloped,Wooded |
| Water Source | Public |
| Lot Size Area | 0.42 |
| Foundation Details | Concrete Perimeter,Poured Concrete |
| Building Area Total | 2554 |
| Lot Dimensions | irregular |
| Lot Size Acres | 0.42 |
| Road Surface Type | Paved |
| Lot Size Source | Realist |
| Door Features | French Doors |
| Road Frontage Type | City Street |
Amenities
- Foreclosure
- Views
- Short Sale
- New Construction
- Adult 55+
- Lease To Own
- No HOA Fees
- Furnished
- Primary On Main
- Air Conditioning
- Seller Finance
- Green
- Fixer Upper
- Horse
- Golf
- Fireplace
- Deck
- Garage
- Basement
- Pool
Property vs Average in 41094
Price
Year Built
 All information deemed reliable but not guaranteed. All properties are subject to prior sale, change or withdrawal. Neither listing broker(s) or information provider(s) shall be responsible for any typographical errors, misinformation, misprints and shall be held totally harmless. Listing(s) information is provided for consumers personal, non-commercial use and may not be used for any purpose other than to identify prospective properties consumers may be interested in purchasing. The data relating
